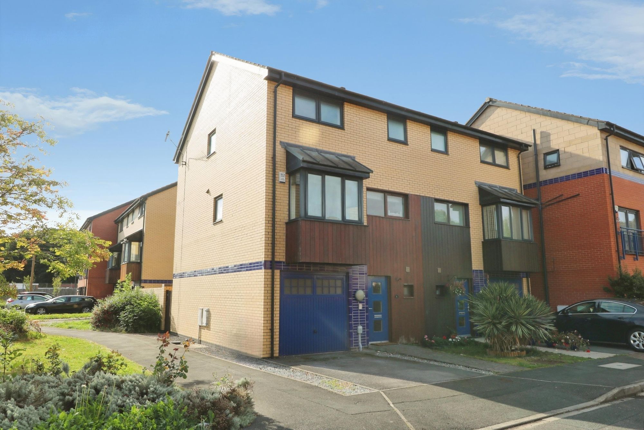
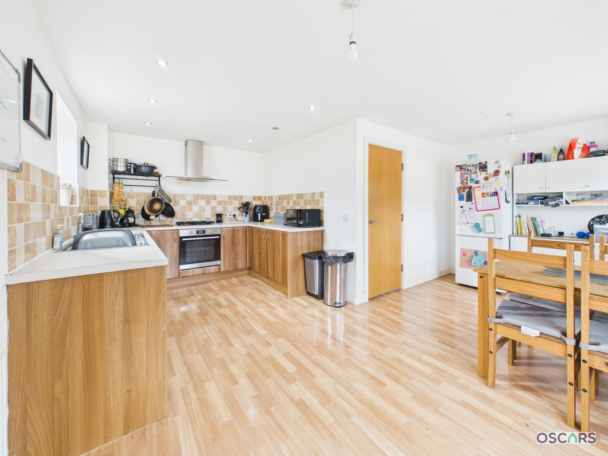
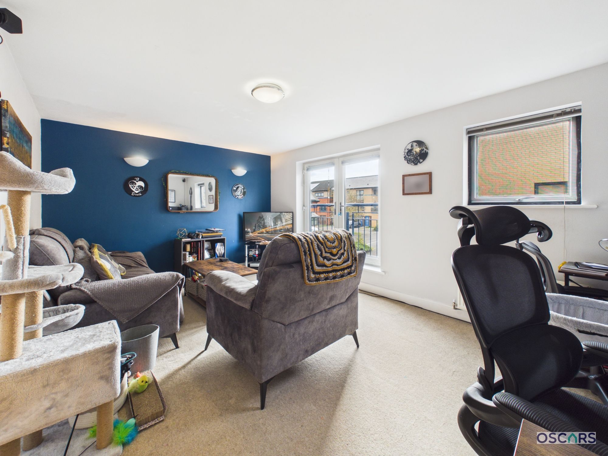
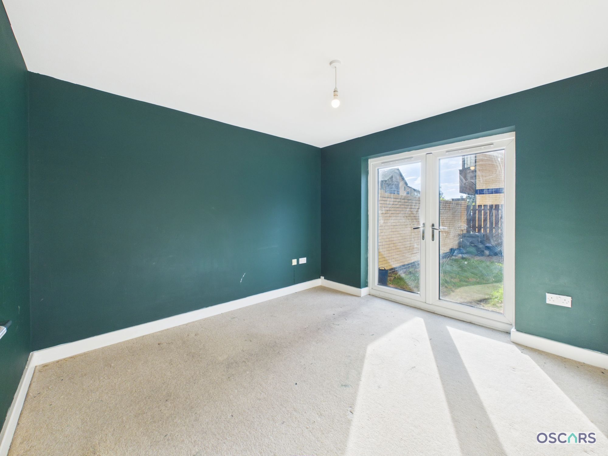
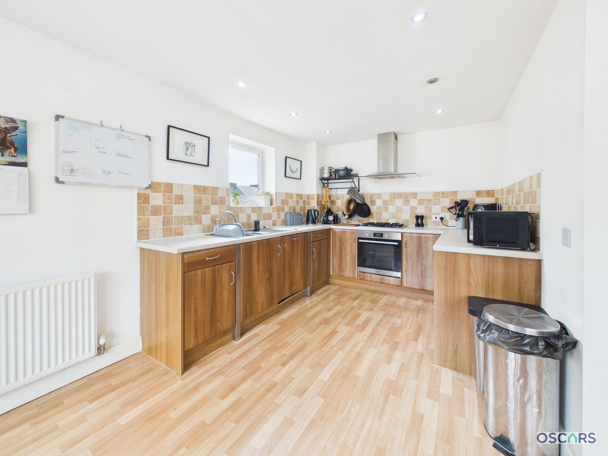
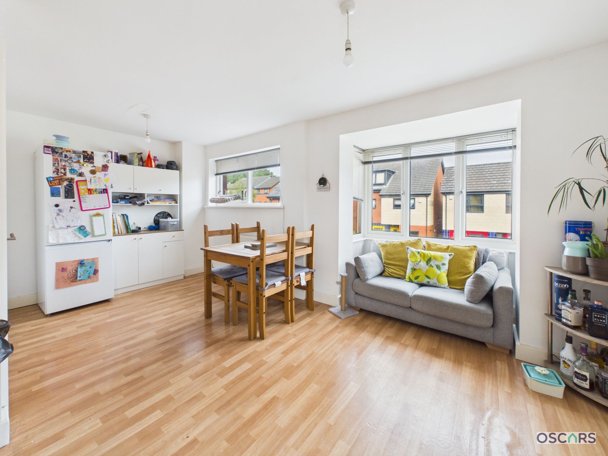
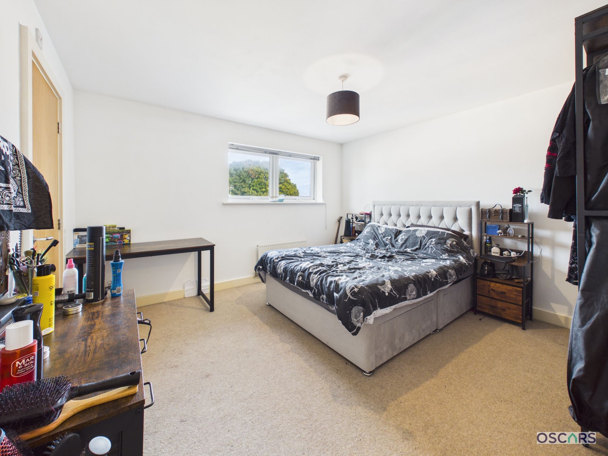
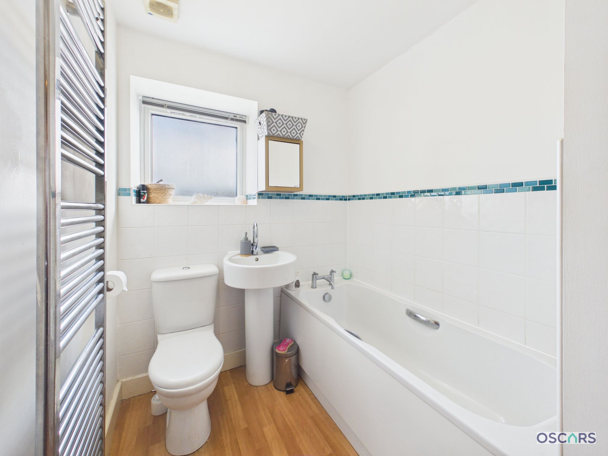
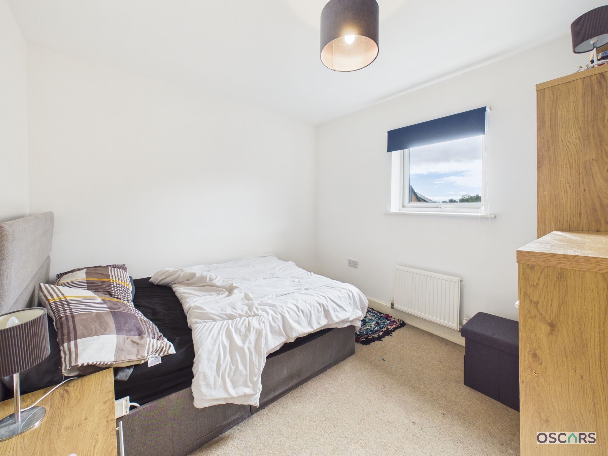
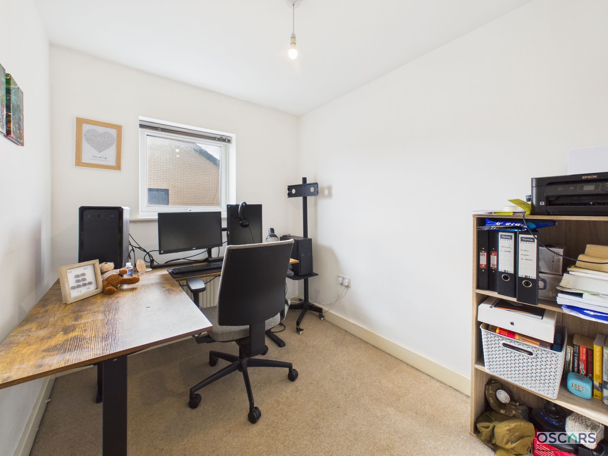
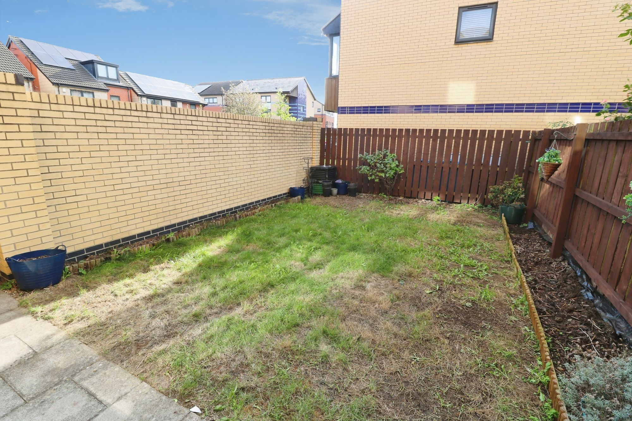
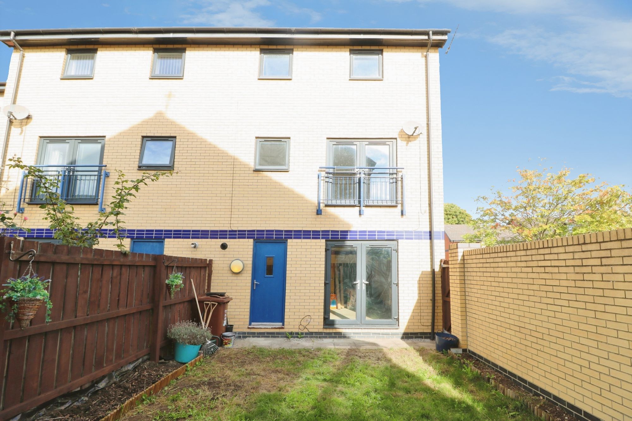
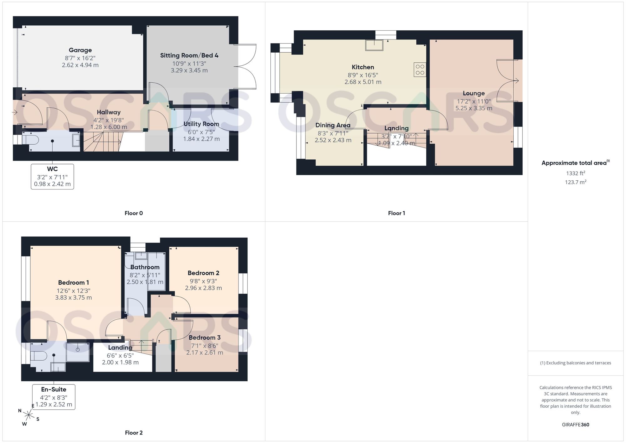
Presenting an impressive four-bedroom semi-detached townhouse, this modern family home offers a versatile and thoughtfully designed interior across three spacious levels. Entering the property, you are greeted by a welcoming hallway that leads to a convenient downstairs WC. The ground floor also features a utility room and a well-proportioned bedroom that has access to the private rear garden and can be adapted as a home office or playroom, providing flexibility for growing families or those working from home. Ascending to the first floor, the heart of the home unfolds with an expansive open plan kitchen and dining area, complete with contemporary fittings and ample space for entertaining or everyday family meals. The adjoining lounge boasts a Juliet balcony, allowing an abundance of natural light to filter through and creating a bright and airy atmosphere perfect for relaxation. The second floor is dedicated to restful accommodation, including a generous main bedroom with a private en-suite shower room for added comfort and convenience. Two further bedrooms offer excellent proportions and are served by a modern family bathroom, ensuring ample facilities for family and guests alike. Throughout the property, neutral décor enhances the sense of space and light, while double glazing and efficient heating systems provide comfort all year round. The integral garage, in addition to driveway parking, offers practical solutions for busy households. This townhouse is ideally suited to those seeking a stylish and low-maintenance home with excellent access to local amenities, schools, and transport links. With its flexible layout, generous bedroom sizes, and multiple bathrooms, this property is perfect for modern family life or professionals seeking extra space. Early viewing is highly recommended to appreciate the quality and versatility on offer in this sought-after location.
211-213 Hull Road, Anlaby Common,
Hull, East Yorkshire, HU4 7RX